Building a Solar Lumber Kiln on a Trailer
When you mill your own lumber, you need a way to dry it. Air drying works but it's slow — a year per inch of thickness is the rule of thumb. A solar kiln speeds that up dramatically by trapping heat under a greenhouse-style roof and pulling moisture out with airflow. I built one on a trailer so I can move it around the property and position it for maximum sun exposure.
Finding Material
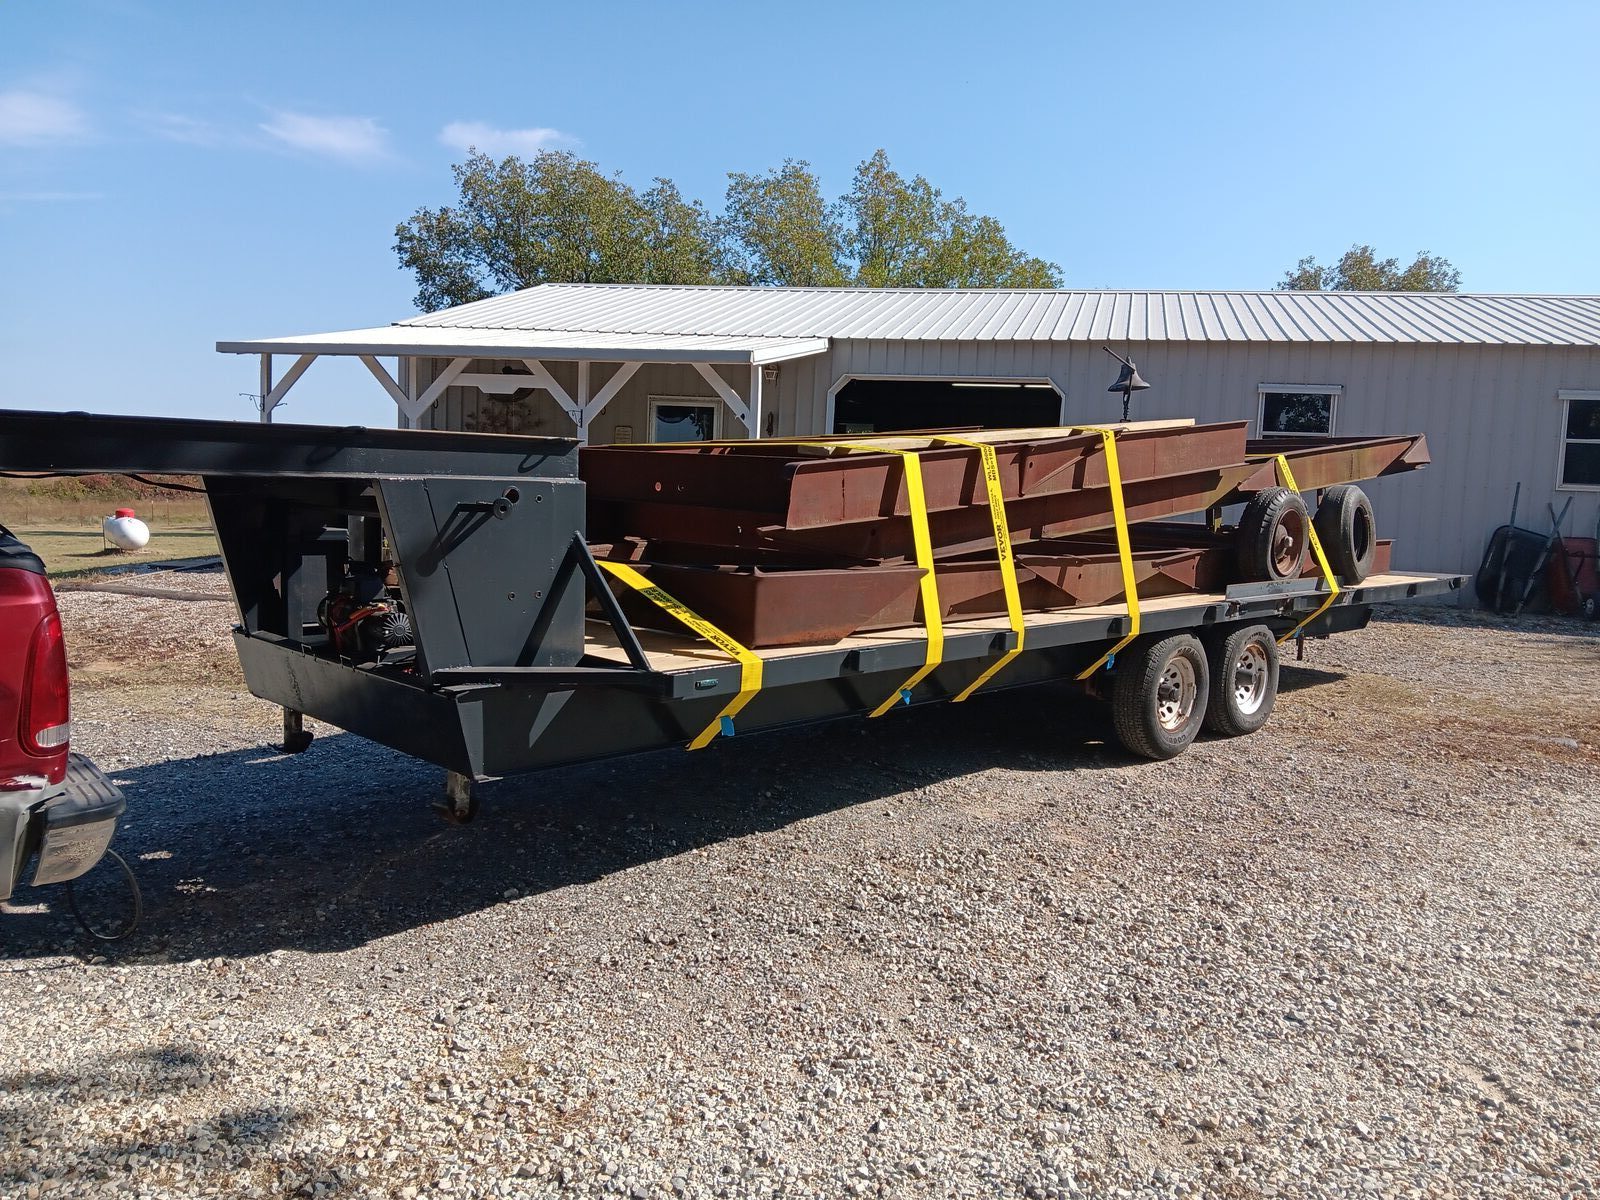
The frame started with a pile of salvaged mobile home frames hauled in on a trailer. Good steel, free material, and the right geometry for a long rectangular structure.
Framing
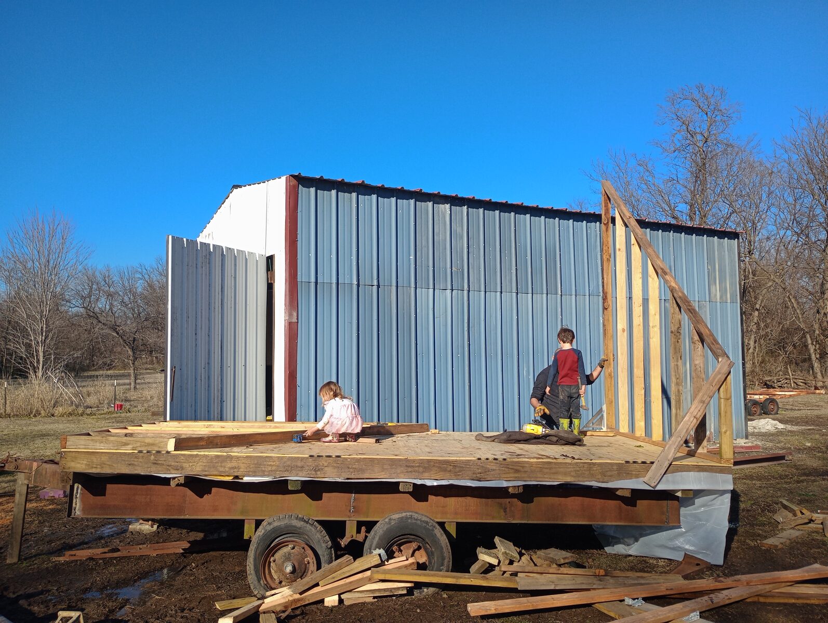
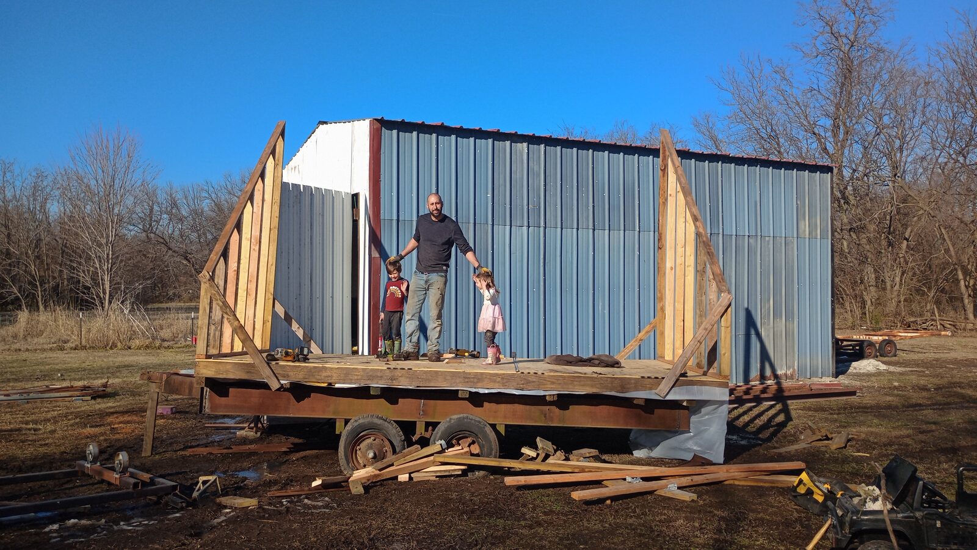
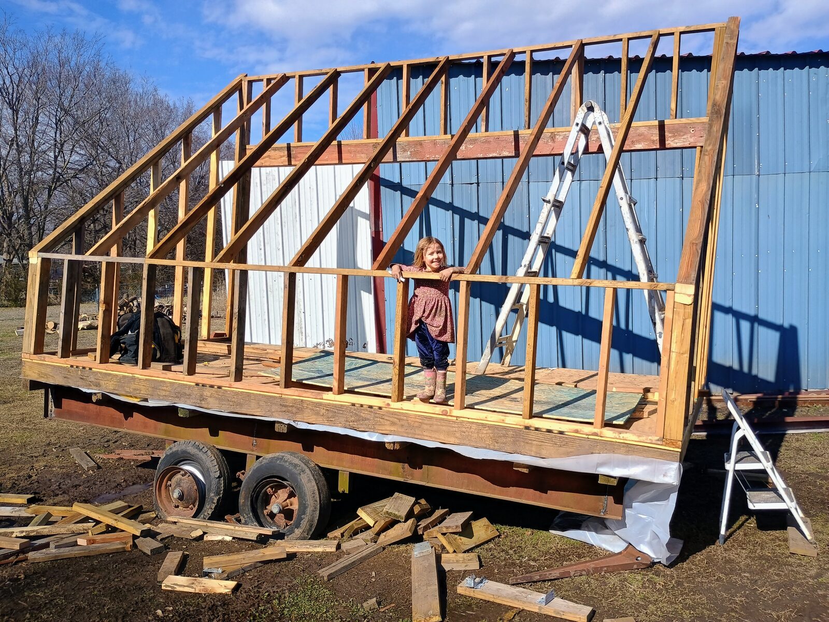
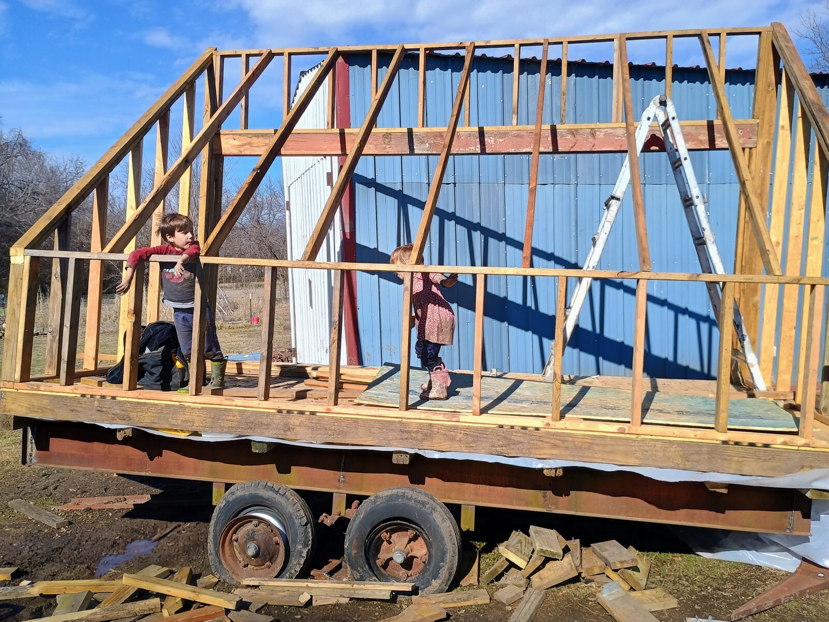
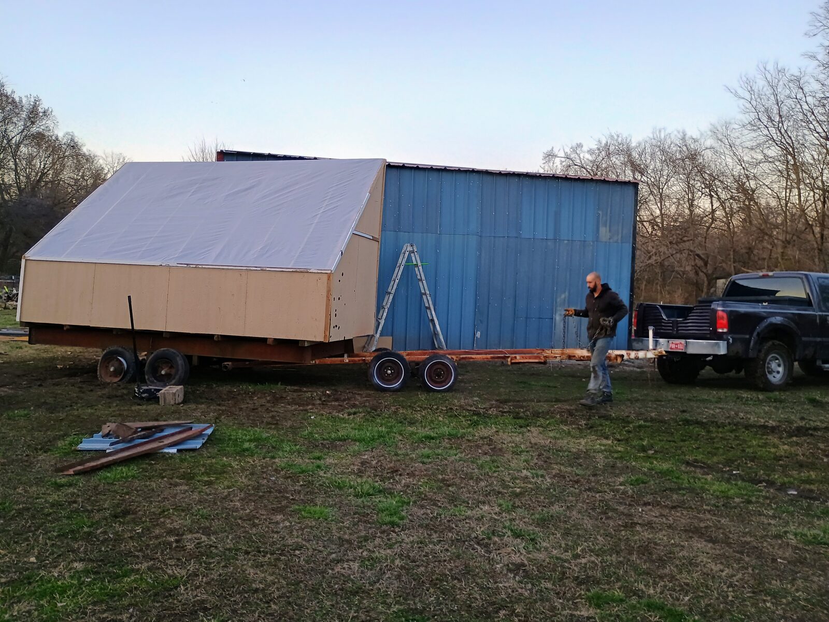
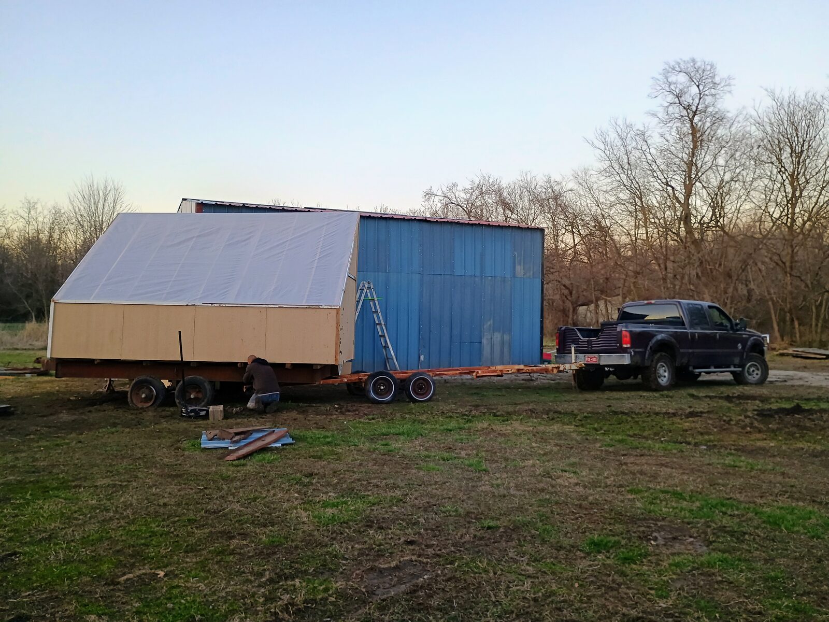
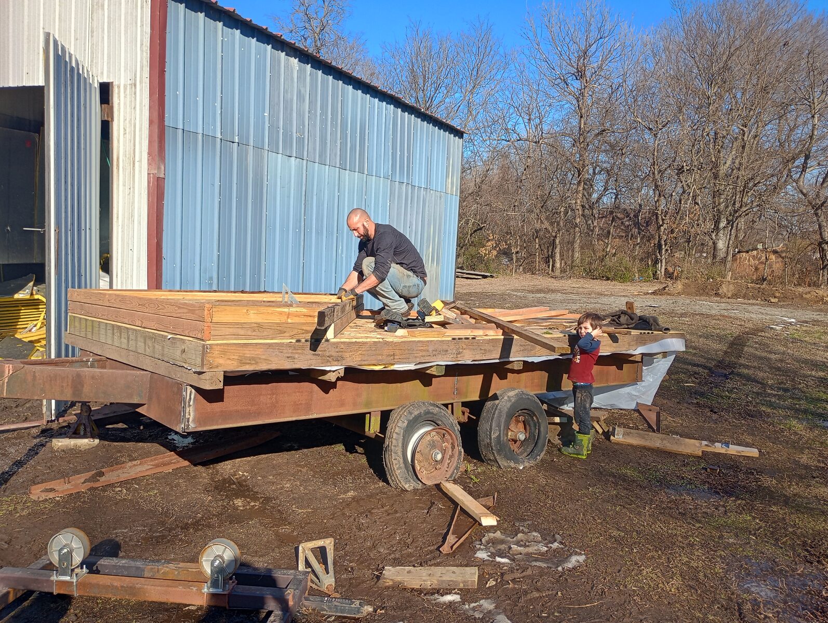
The kiln is wood-framed on a dual-axle trailer. The roof has an asymmetric pitch — steeper on one side to maximize the angle toward the sun. Rafters spaced close enough to support glazing panels without sagging. The whole structure sits on the trailer bed so the kiln can be towed to wherever it needs to be.
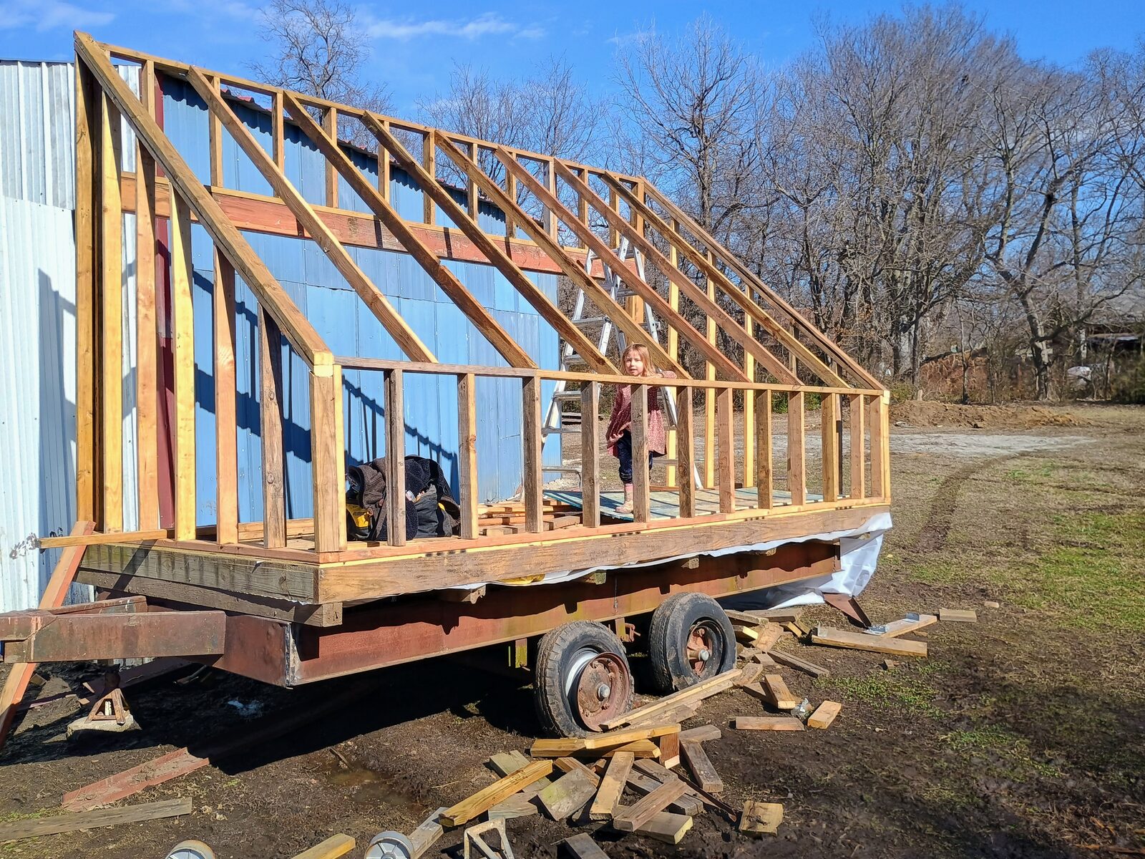
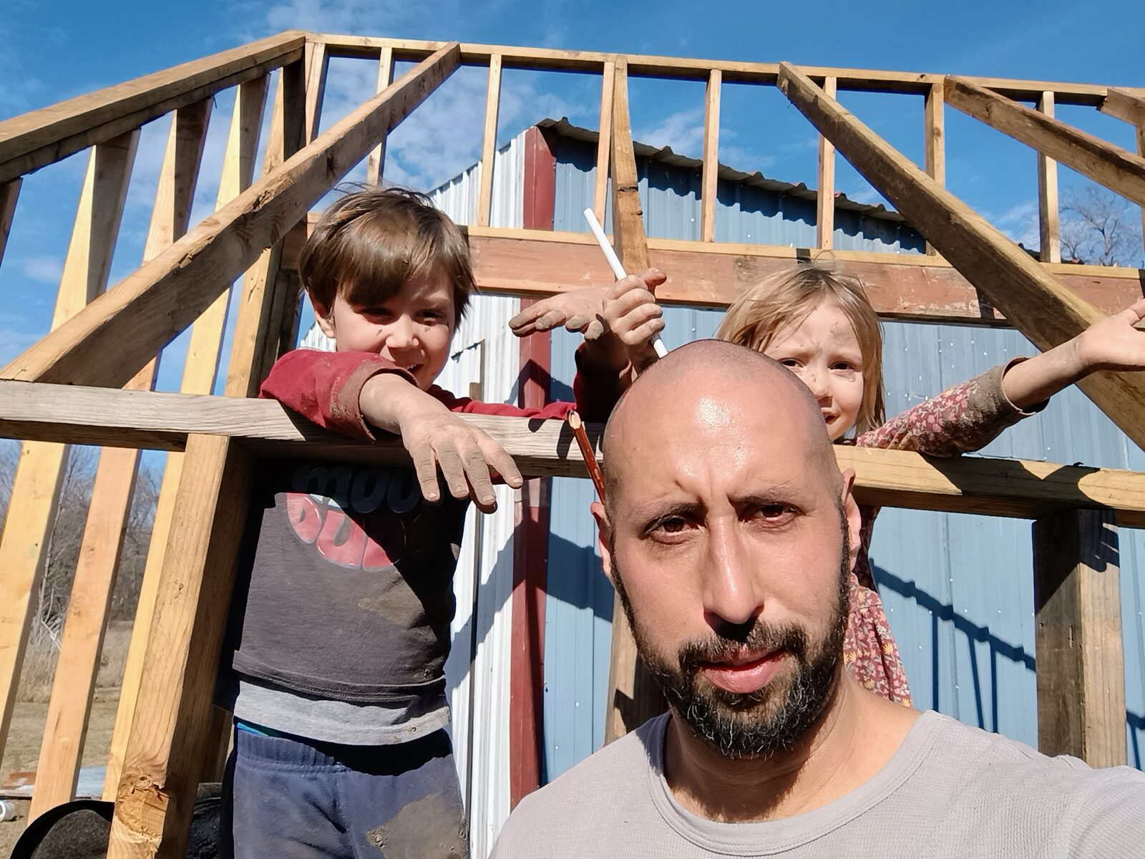
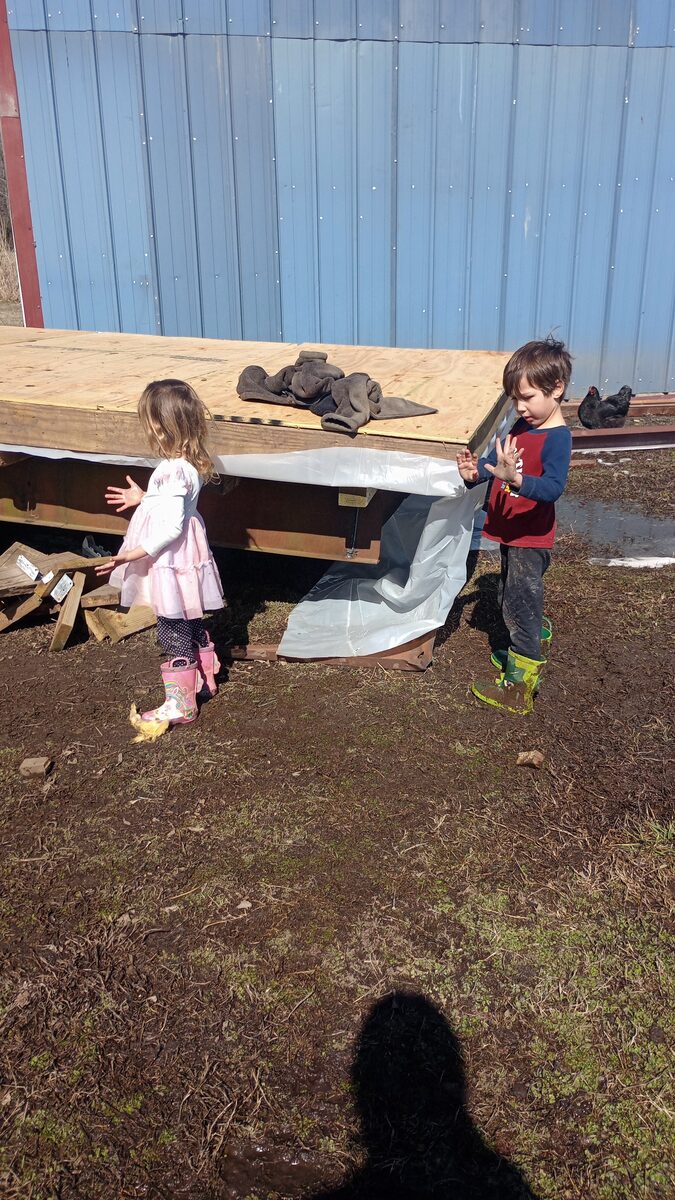
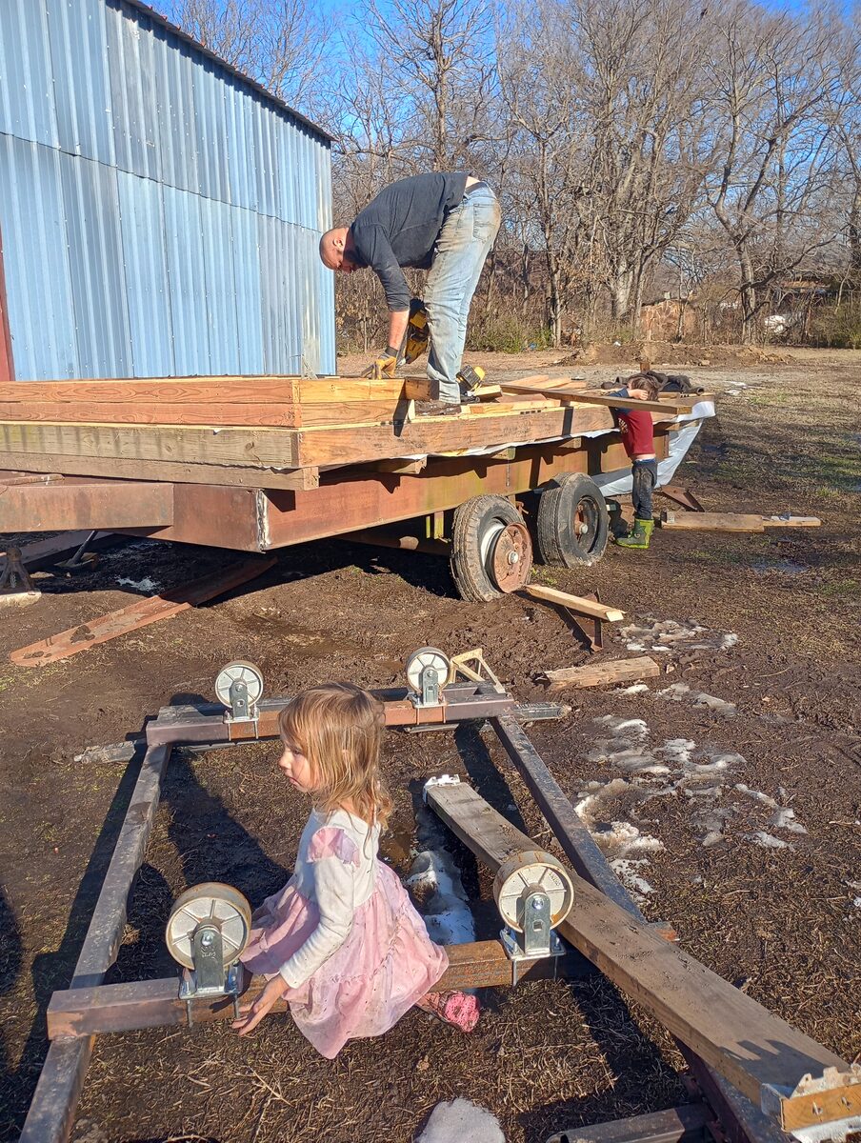
The crew helped with framing. Standard operating procedure around here.
Sheathing and Glazing
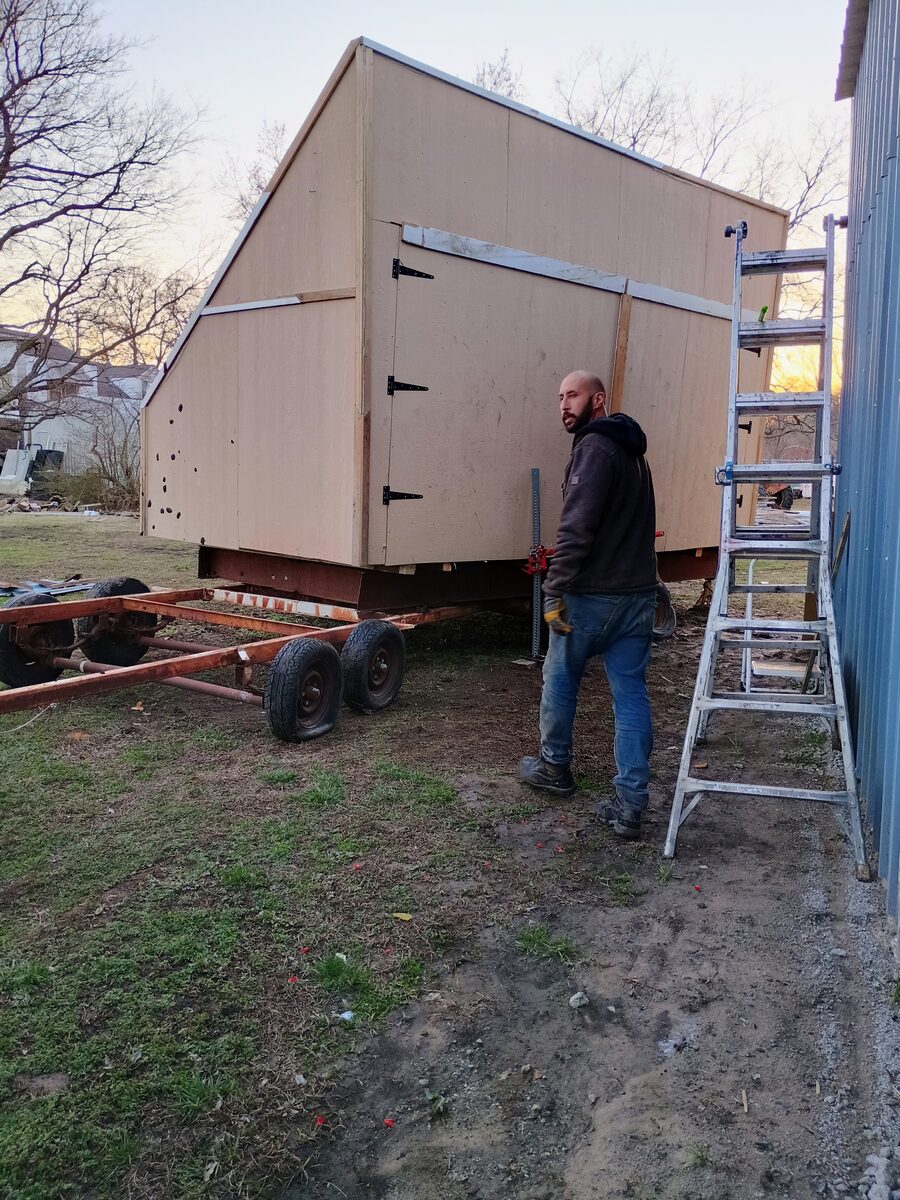
The walls got plywood sheathing. The roof got translucent glazing panels — this is the solar collector. Sunlight passes through the roof, heats the air inside, and the hot air pulls moisture out of the lumber stacked inside. Black strap hinges on the doors for loading and unloading lumber.
Ready to Move
The finished kiln hitched to the truck. This thing is big enough to dry a serious stack of lumber — several hundred board feet at a time. The dual-axle trailer handles the weight, and the whole rig can be positioned for optimal sun angle throughout the year.
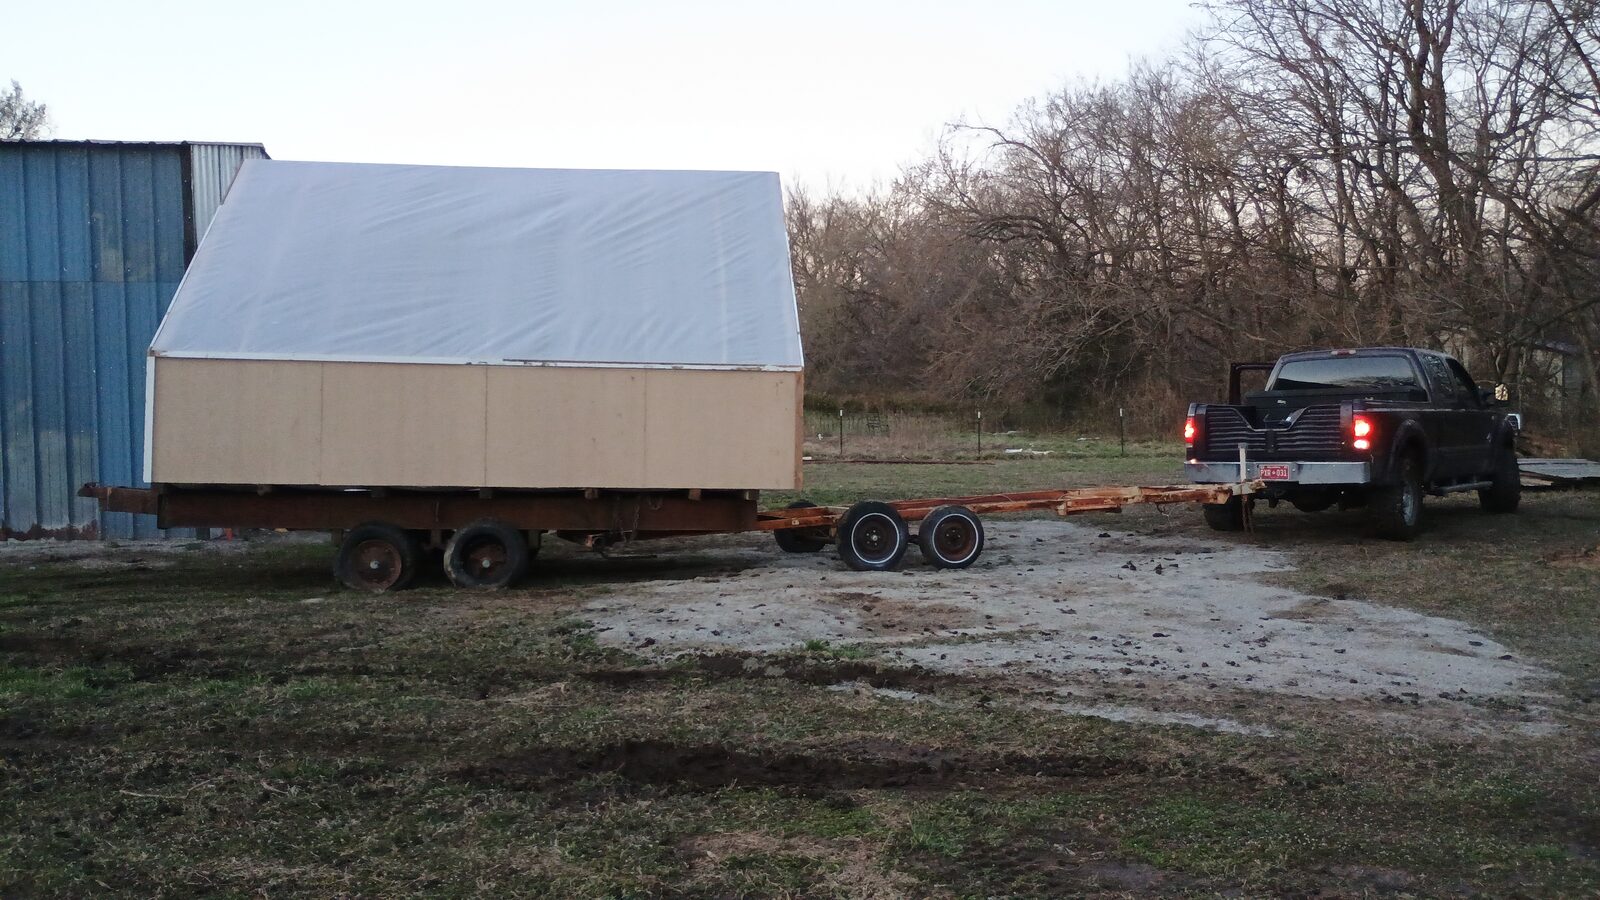
The kiln brings my lumber operation full circle: I can mill logs on the sawmill, stack the lumber in the kiln, and have dried boards ready for furniture projects in weeks instead of months. Every piece of wood I work with — the hackberry bench, the pecan table, the black cherry — started as a log and went through this process.
Loading Lumber
In February 2025, I loaded a fresh batch of lumber into the kiln. The trailer holds a thick stack of rough-sawn boards with stickers between each layer for airflow.
Continued Framing
The A-frame wall panels went up on the trailer deck. The angled walls support the roof glazing and maximize the interior volume for stacking lumber.